8 new industrial/warehouse units
6,171 – 67,434 sq ft
Available Q4 2026
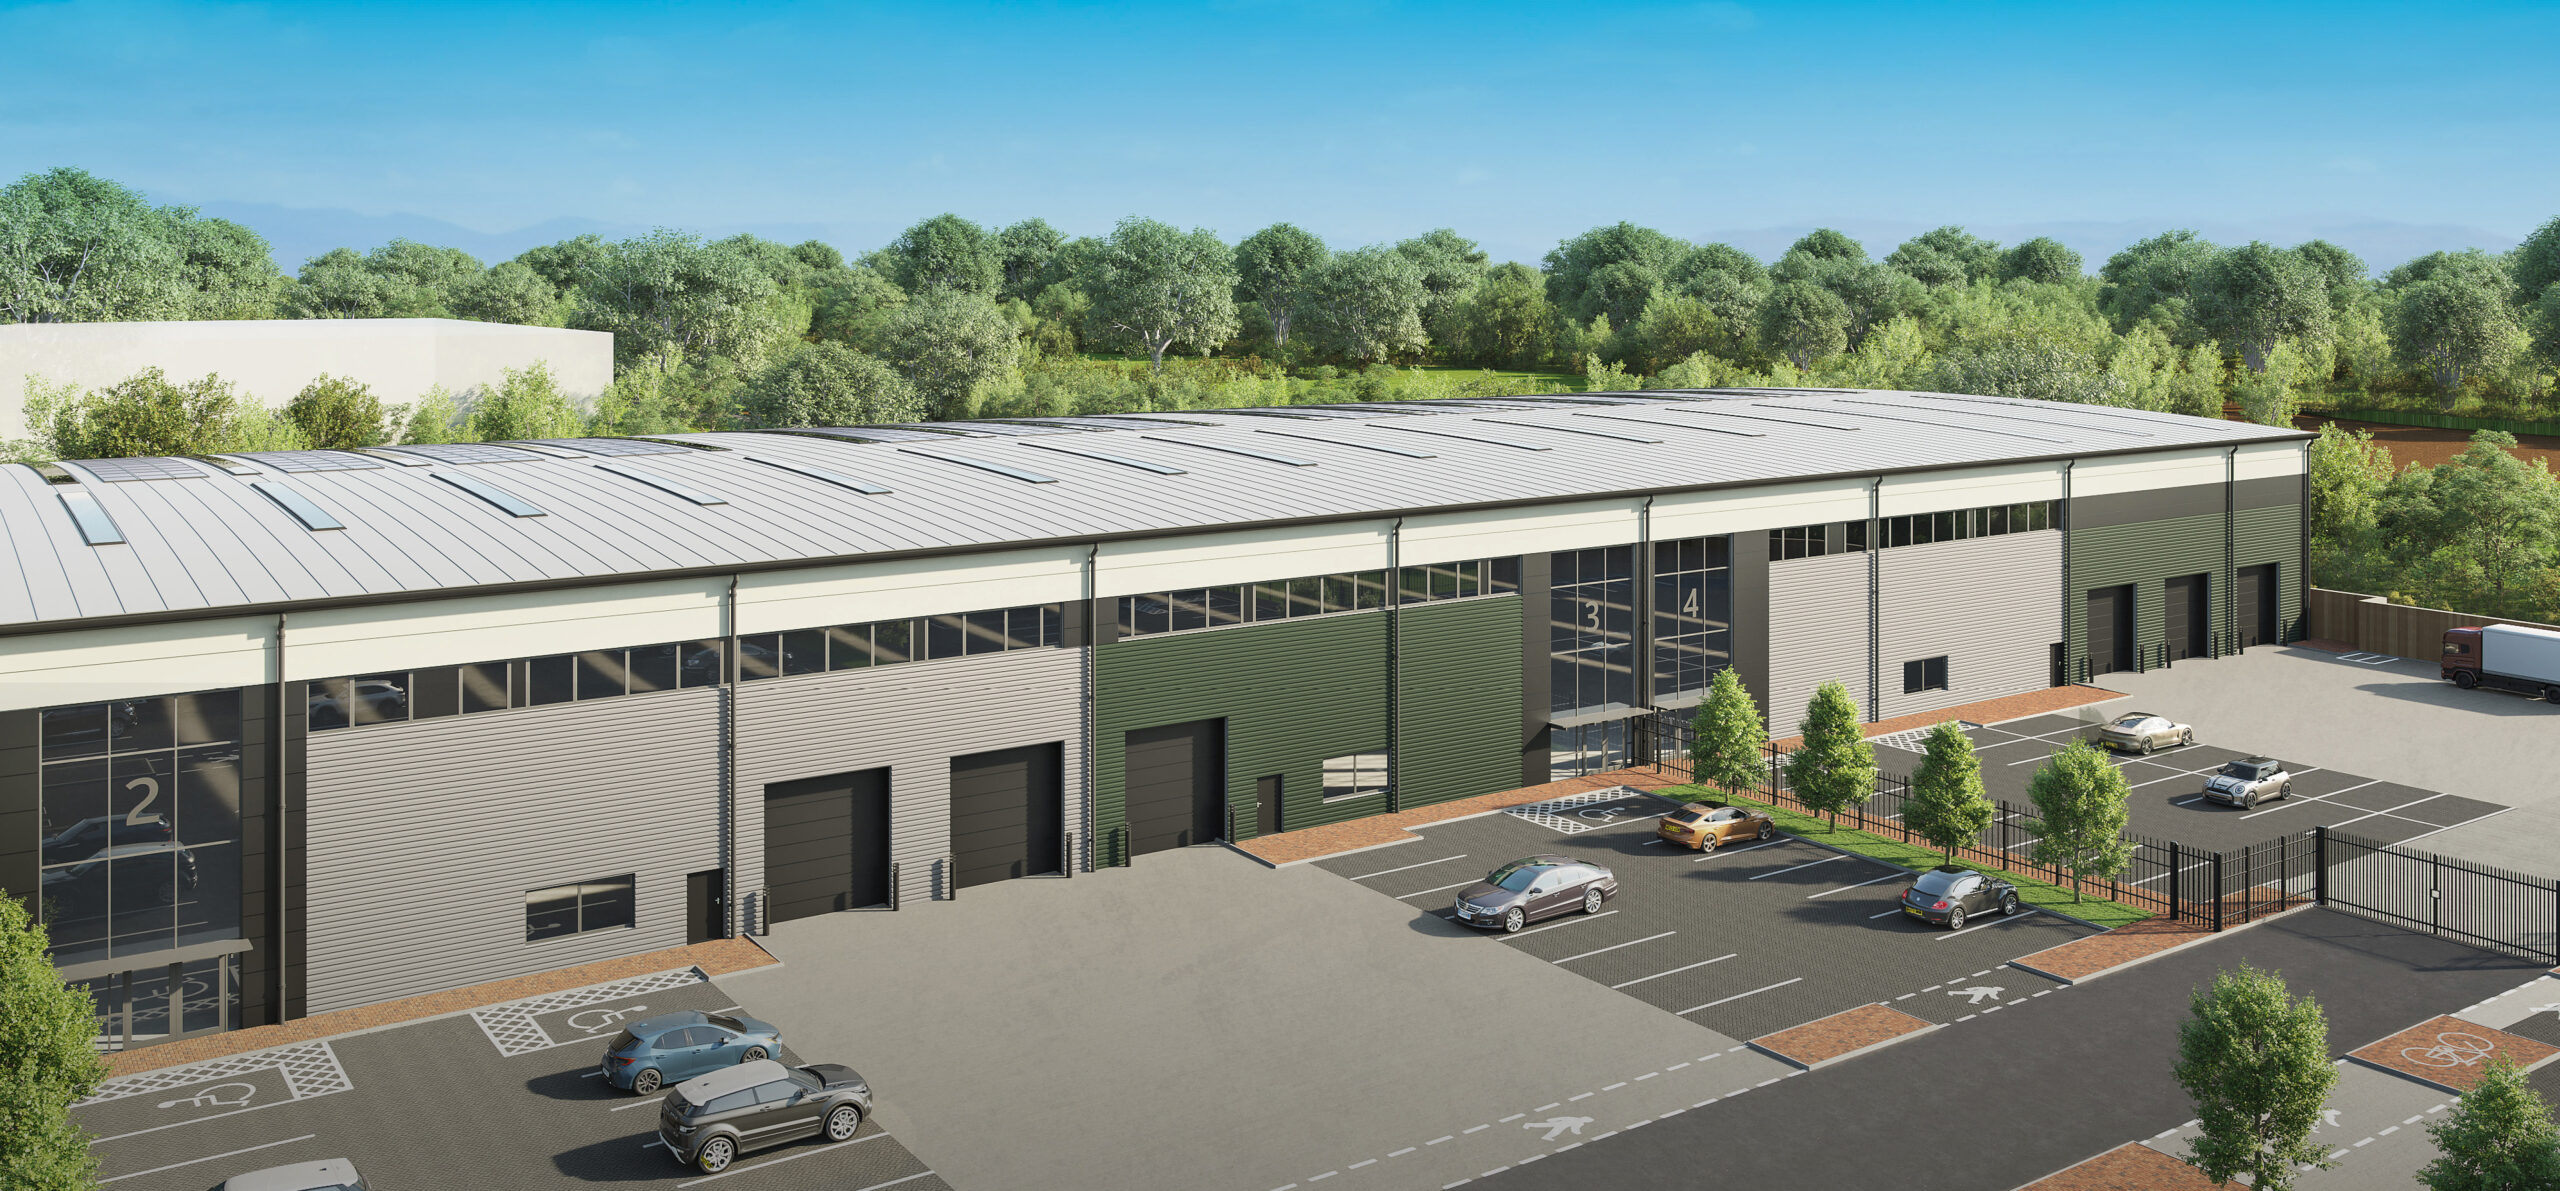
Axis Park is a high-quality industrial and logistics development at Blackhill Drive, Wolverton, Milton Keynes. Just 2 miles from the A5 and 7 miles from the M1, the scheme offers excellent connectivity
Available to let.

Site map
Axis Park, Milton Keynes
Accommodation
All areas are approximate on a GEA (Gross External Area) sq ft basis.
Unit
Ground Floor
First Floor
Second Floor
Total
1
41,435
5,730
-
47,165
Clear internal height
15m
Floor loading
50kN sq m
Lift
Yes
Electric loading doors
1
Yard depth
45m
Car parking spaces
XX
EV spaces (active)
12
2
16,127
2,365
-
18,492
Clear internal height
8.4-10m
Floor loading
37.5-50kN sq m
Lift
Yes
Electric loading doors
1
Yard depth
25m
Car parking spaces
11
EV spaces (active)
5
3
13,649
1,945
-
15,594
Clear internal height
8.4-10m
Floor loading
37.5-50kN sq m
Lift
Yes
Electric loading doors
1
Yard depth
25m
Car parking spaces
12
EV spaces (active)
4
4
26,110
2,091
-
28,201
Clear internal height
8.4-10m
Floor loading
37.5-50kN sq m
Lift
Yes
Electric loading doors
1
Yard depth
33.6m
Car parking spaces
24
EV spaces (active)
11
Unit
Ground Floor
First Floor
Second Floor
Total
5
4,933
1,238
-
6,171
Clear internal height
8.4-10m
Floor loading
37.5-50kN sq m
Lift
No
Electric loading doors
1
Yard depth
12m
Car parking spaces
6
EV spaces (active)
2
6
5,173
1,420
-
6,593
Clear internal height
8.4-10m
Floor loading
37.5-50kN sq m
Lift
No
Electric loading doors
1
Yard depth
17m
Car parking spaces
4
EV spaces (active)
2
7
9,210
1,908
-
11,118
Clear internal height
8.4-10m
Floor loading
37.5-50kN sq m
Lift
Yes
Electric loading doors
1
Yard depth
17m
Car parking spaces
10
EV spaces (active)
2
8
57,924
4,755
4,755
67,434
Clear internal height
15m
Floor loading
50kN sq m
Lift
Yes
Electric loading doors
1
Yard depth
50m
Car parking spaces
XX
EV spaces (active)
16
Total
174,561
21,452
4,755
200,768
Specification
Axis Park is a development of 8 high-quality industrial and warehouse units.

37.5-50kN sq m floor loading

8.4-15m minimum clear internal height

Dock level/electric loading doors

12-50m yard depths

Fitted first floor offices

Generous parking facilities

Fitted reception

Comfort cooling/ heating

WCs and shower facilities

Private gated yards units 1,4 & 8

Lift units 1-4 & 7-8

Landscaped environment
CGI of units 2-4
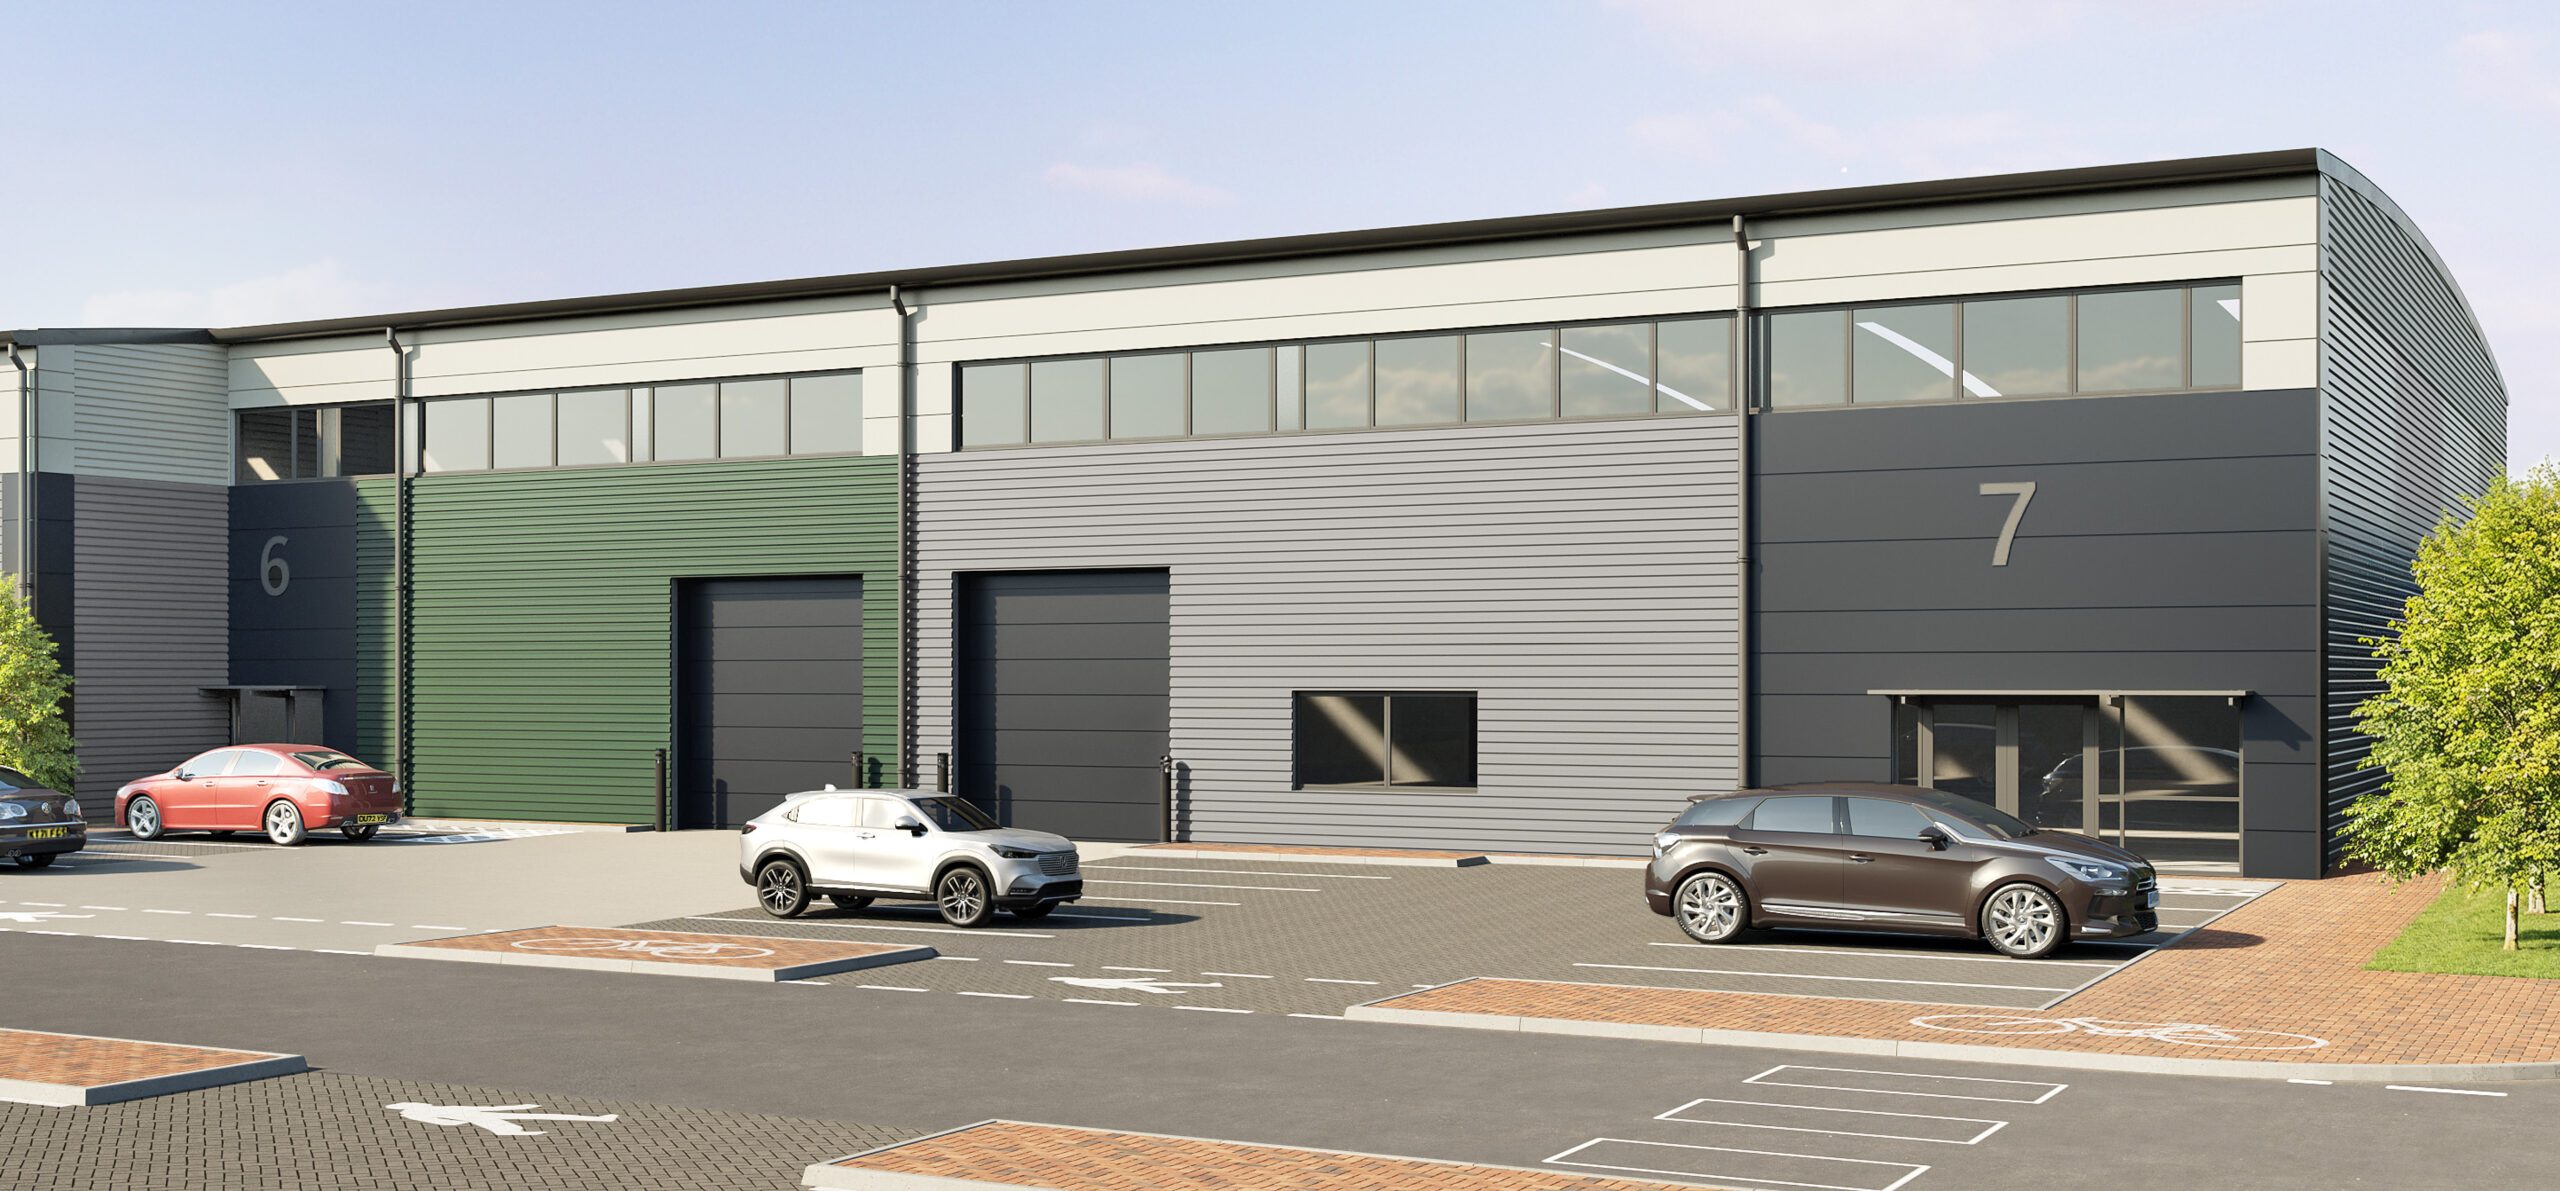
CGI of units 5-7
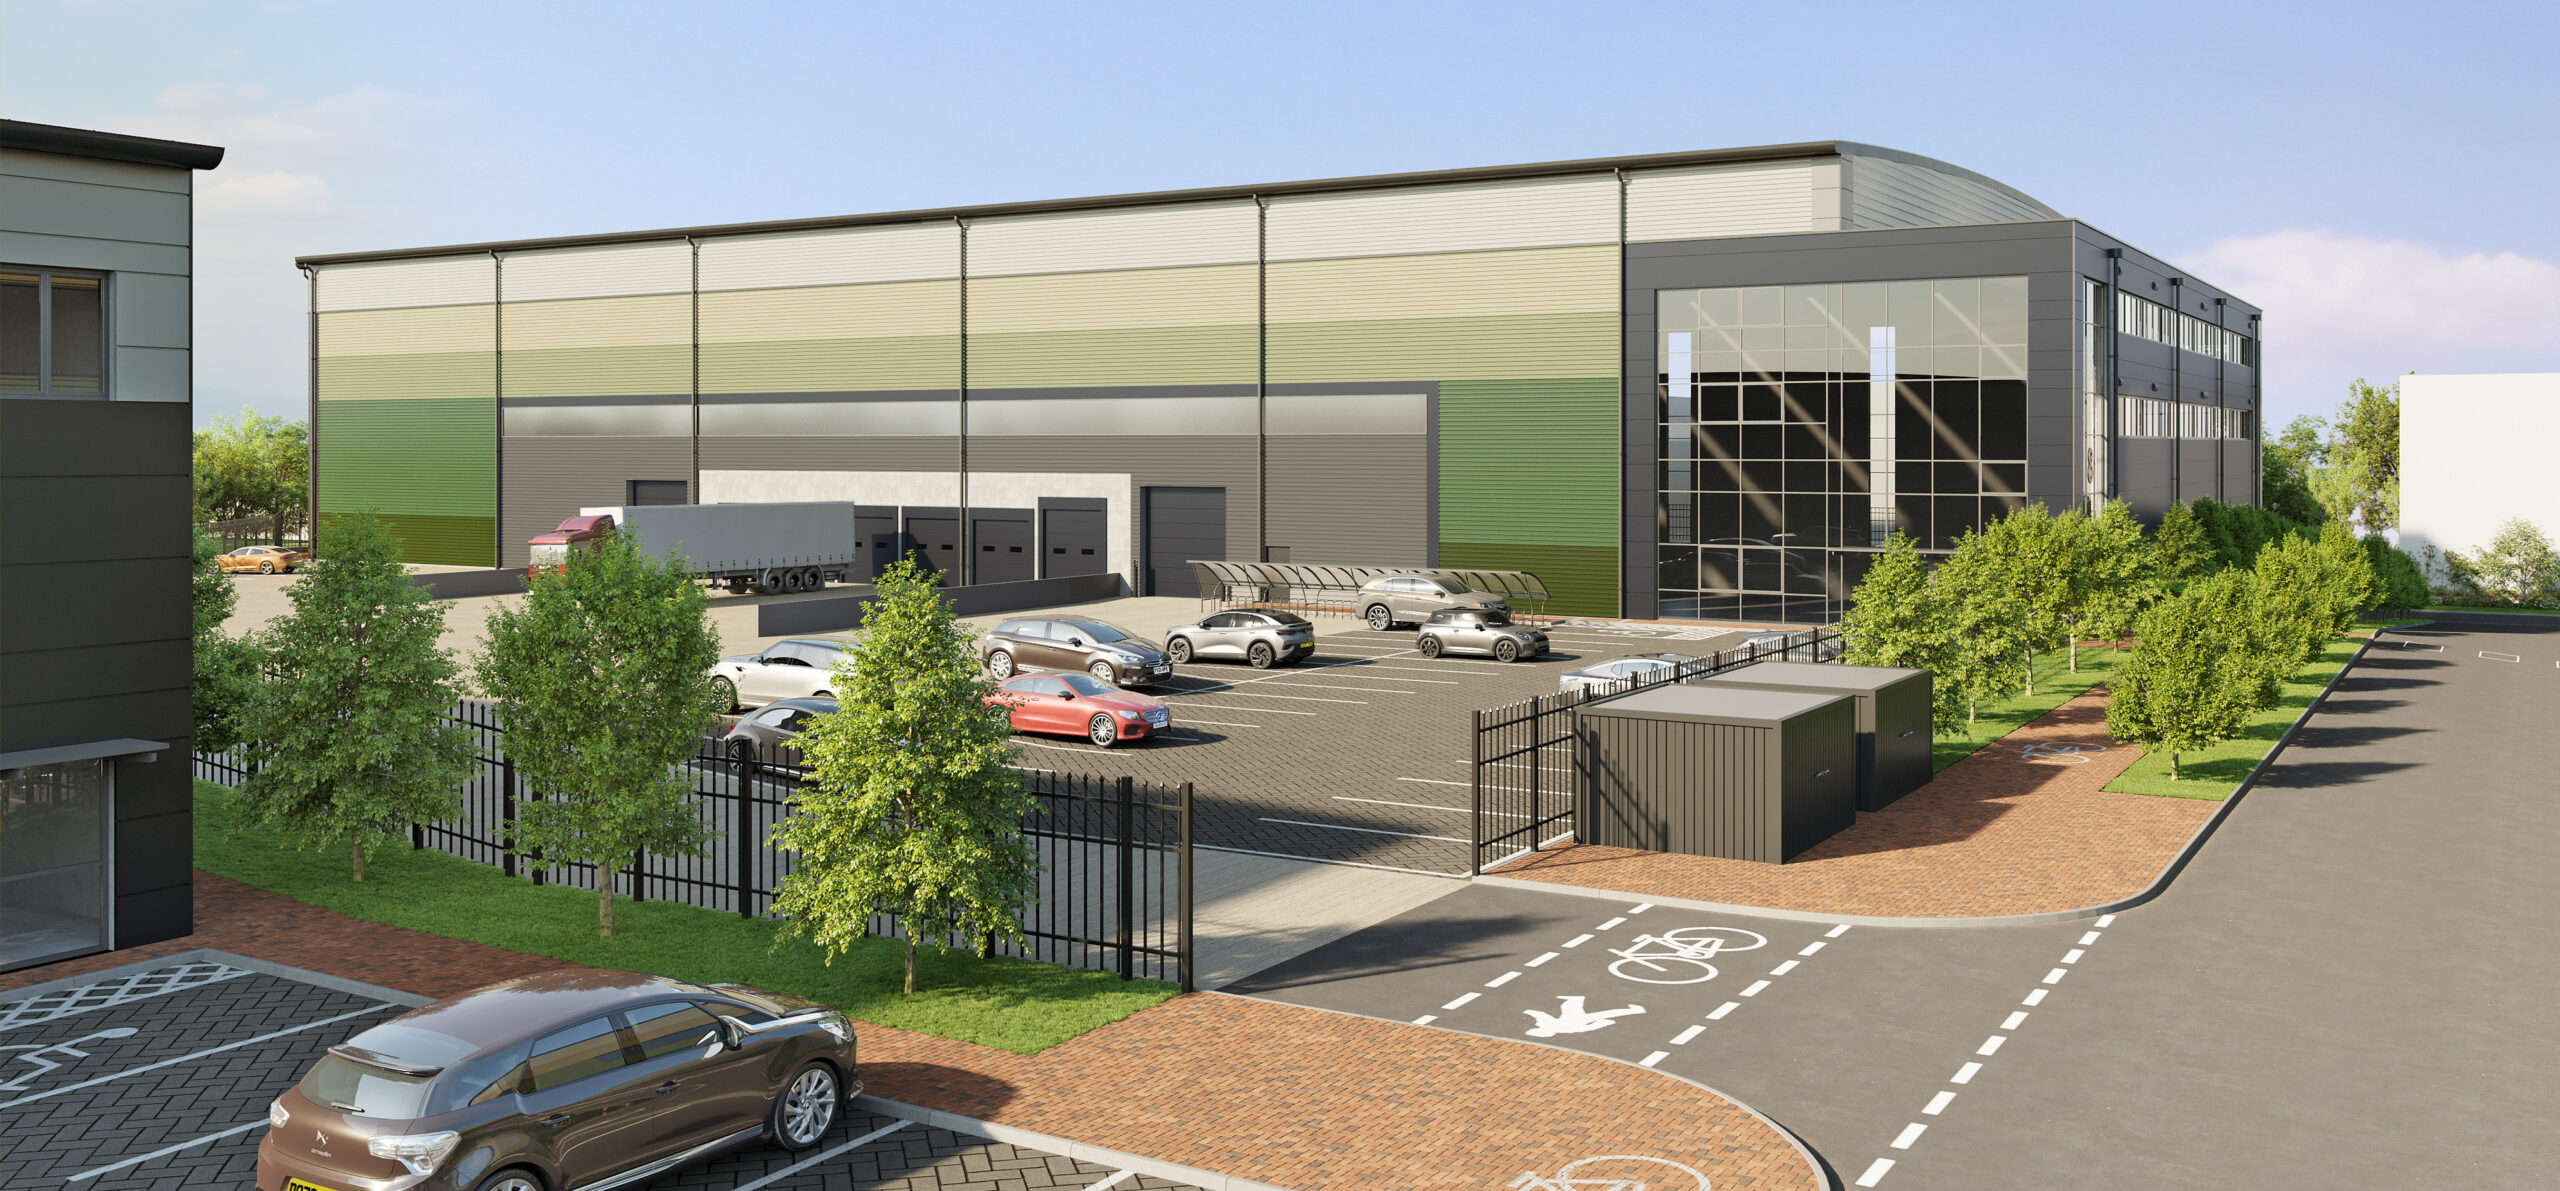
CGI of unit 8
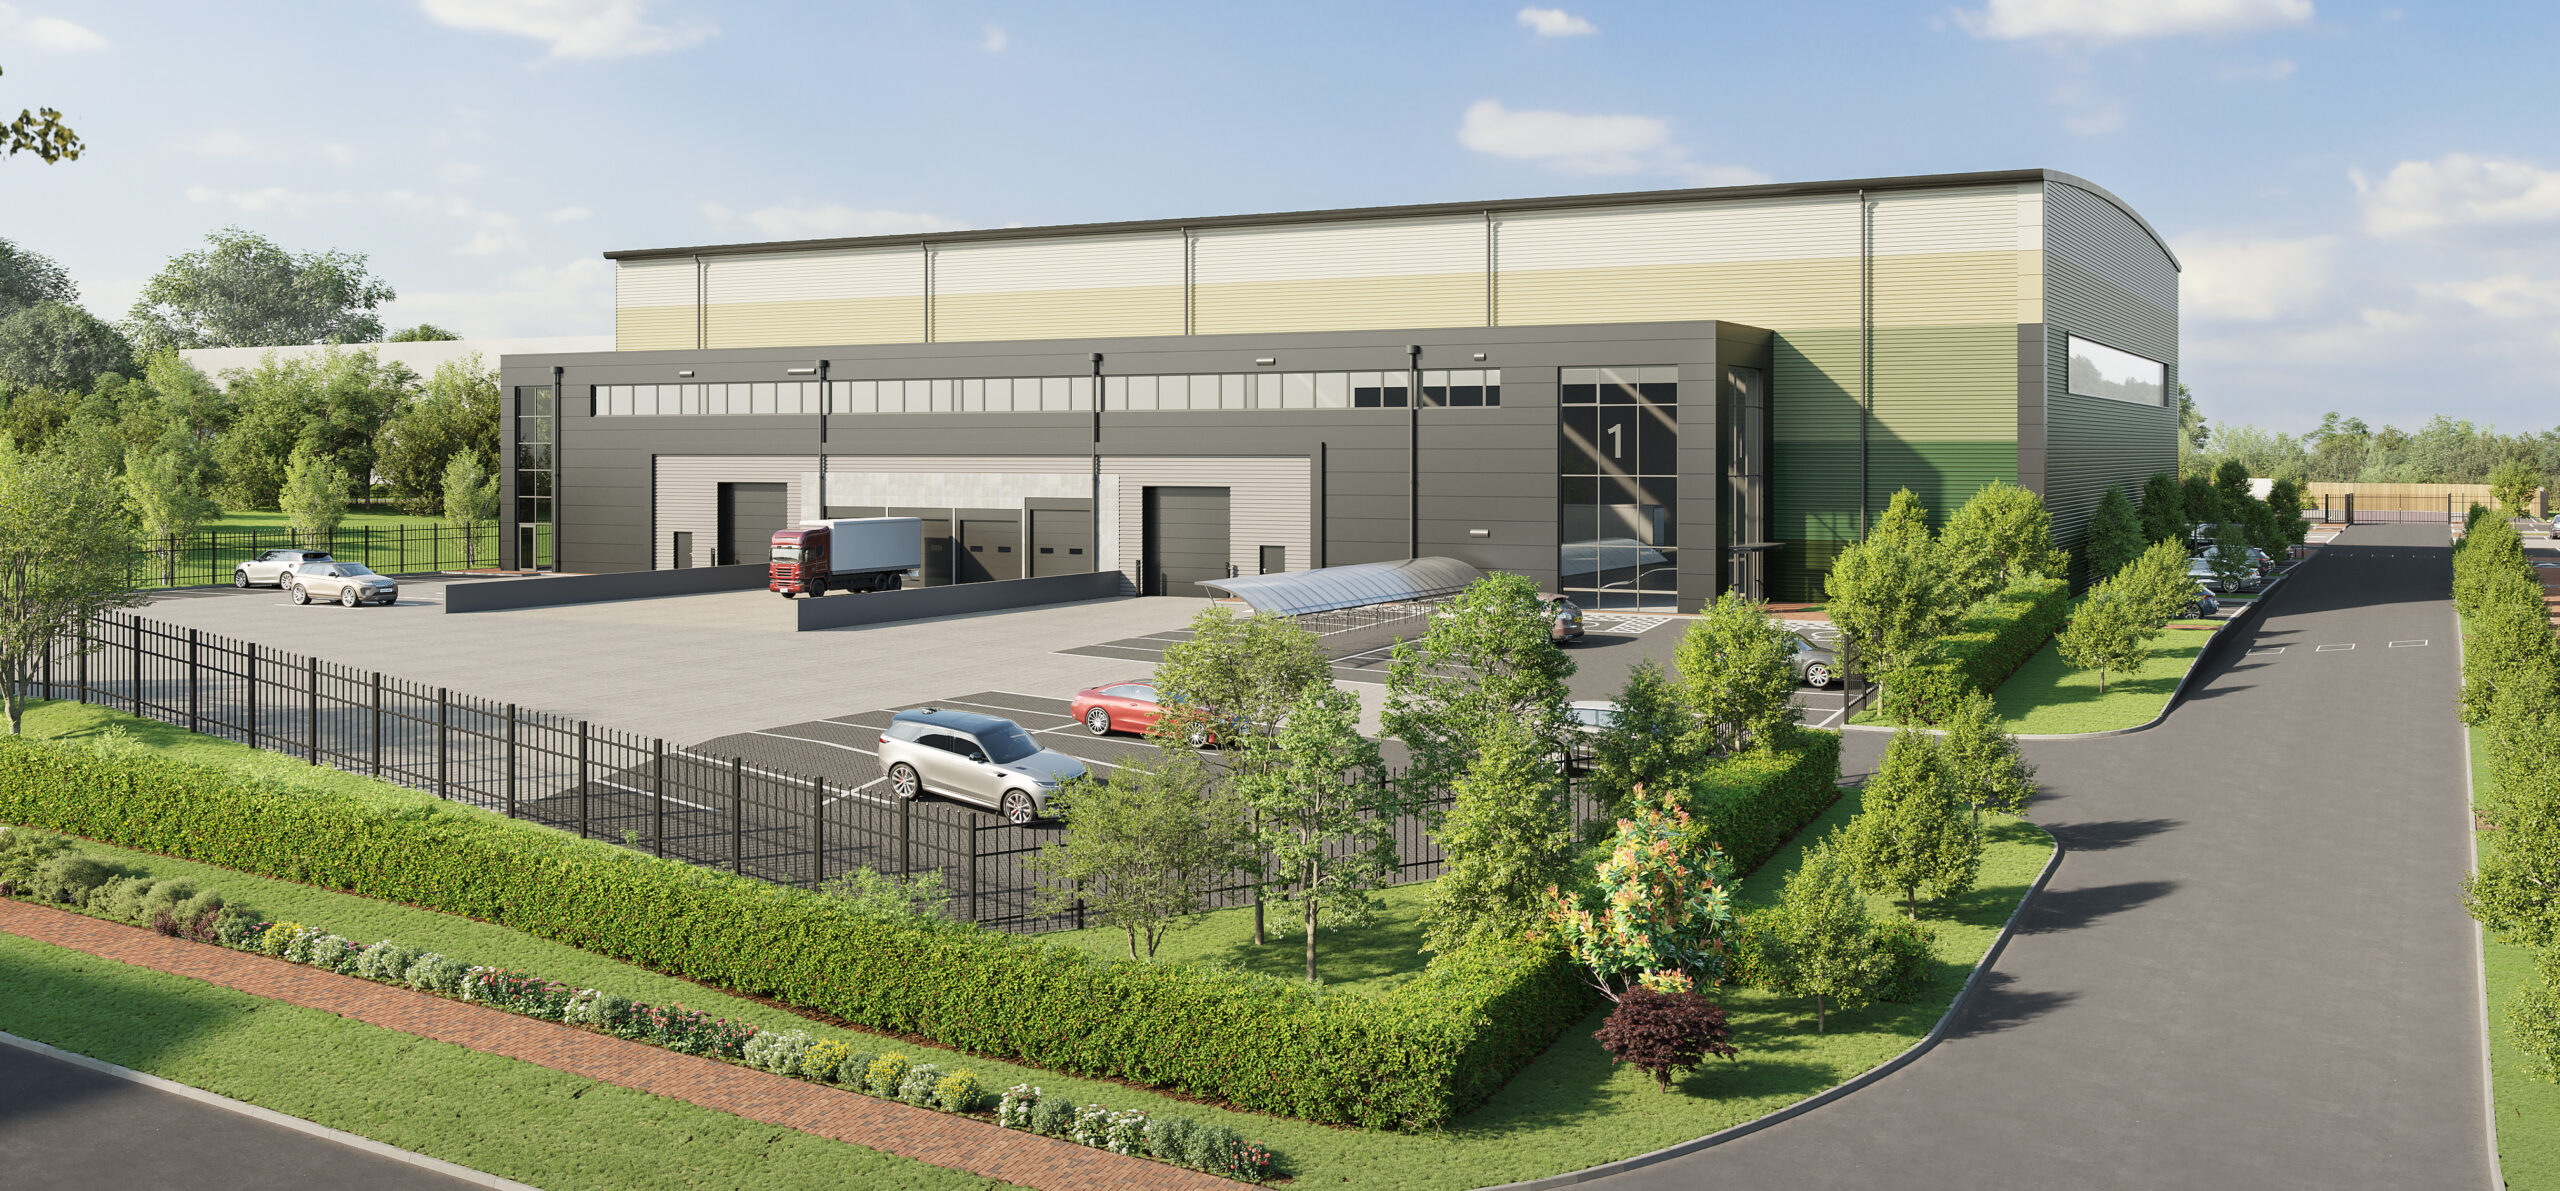
CGI of unit 1
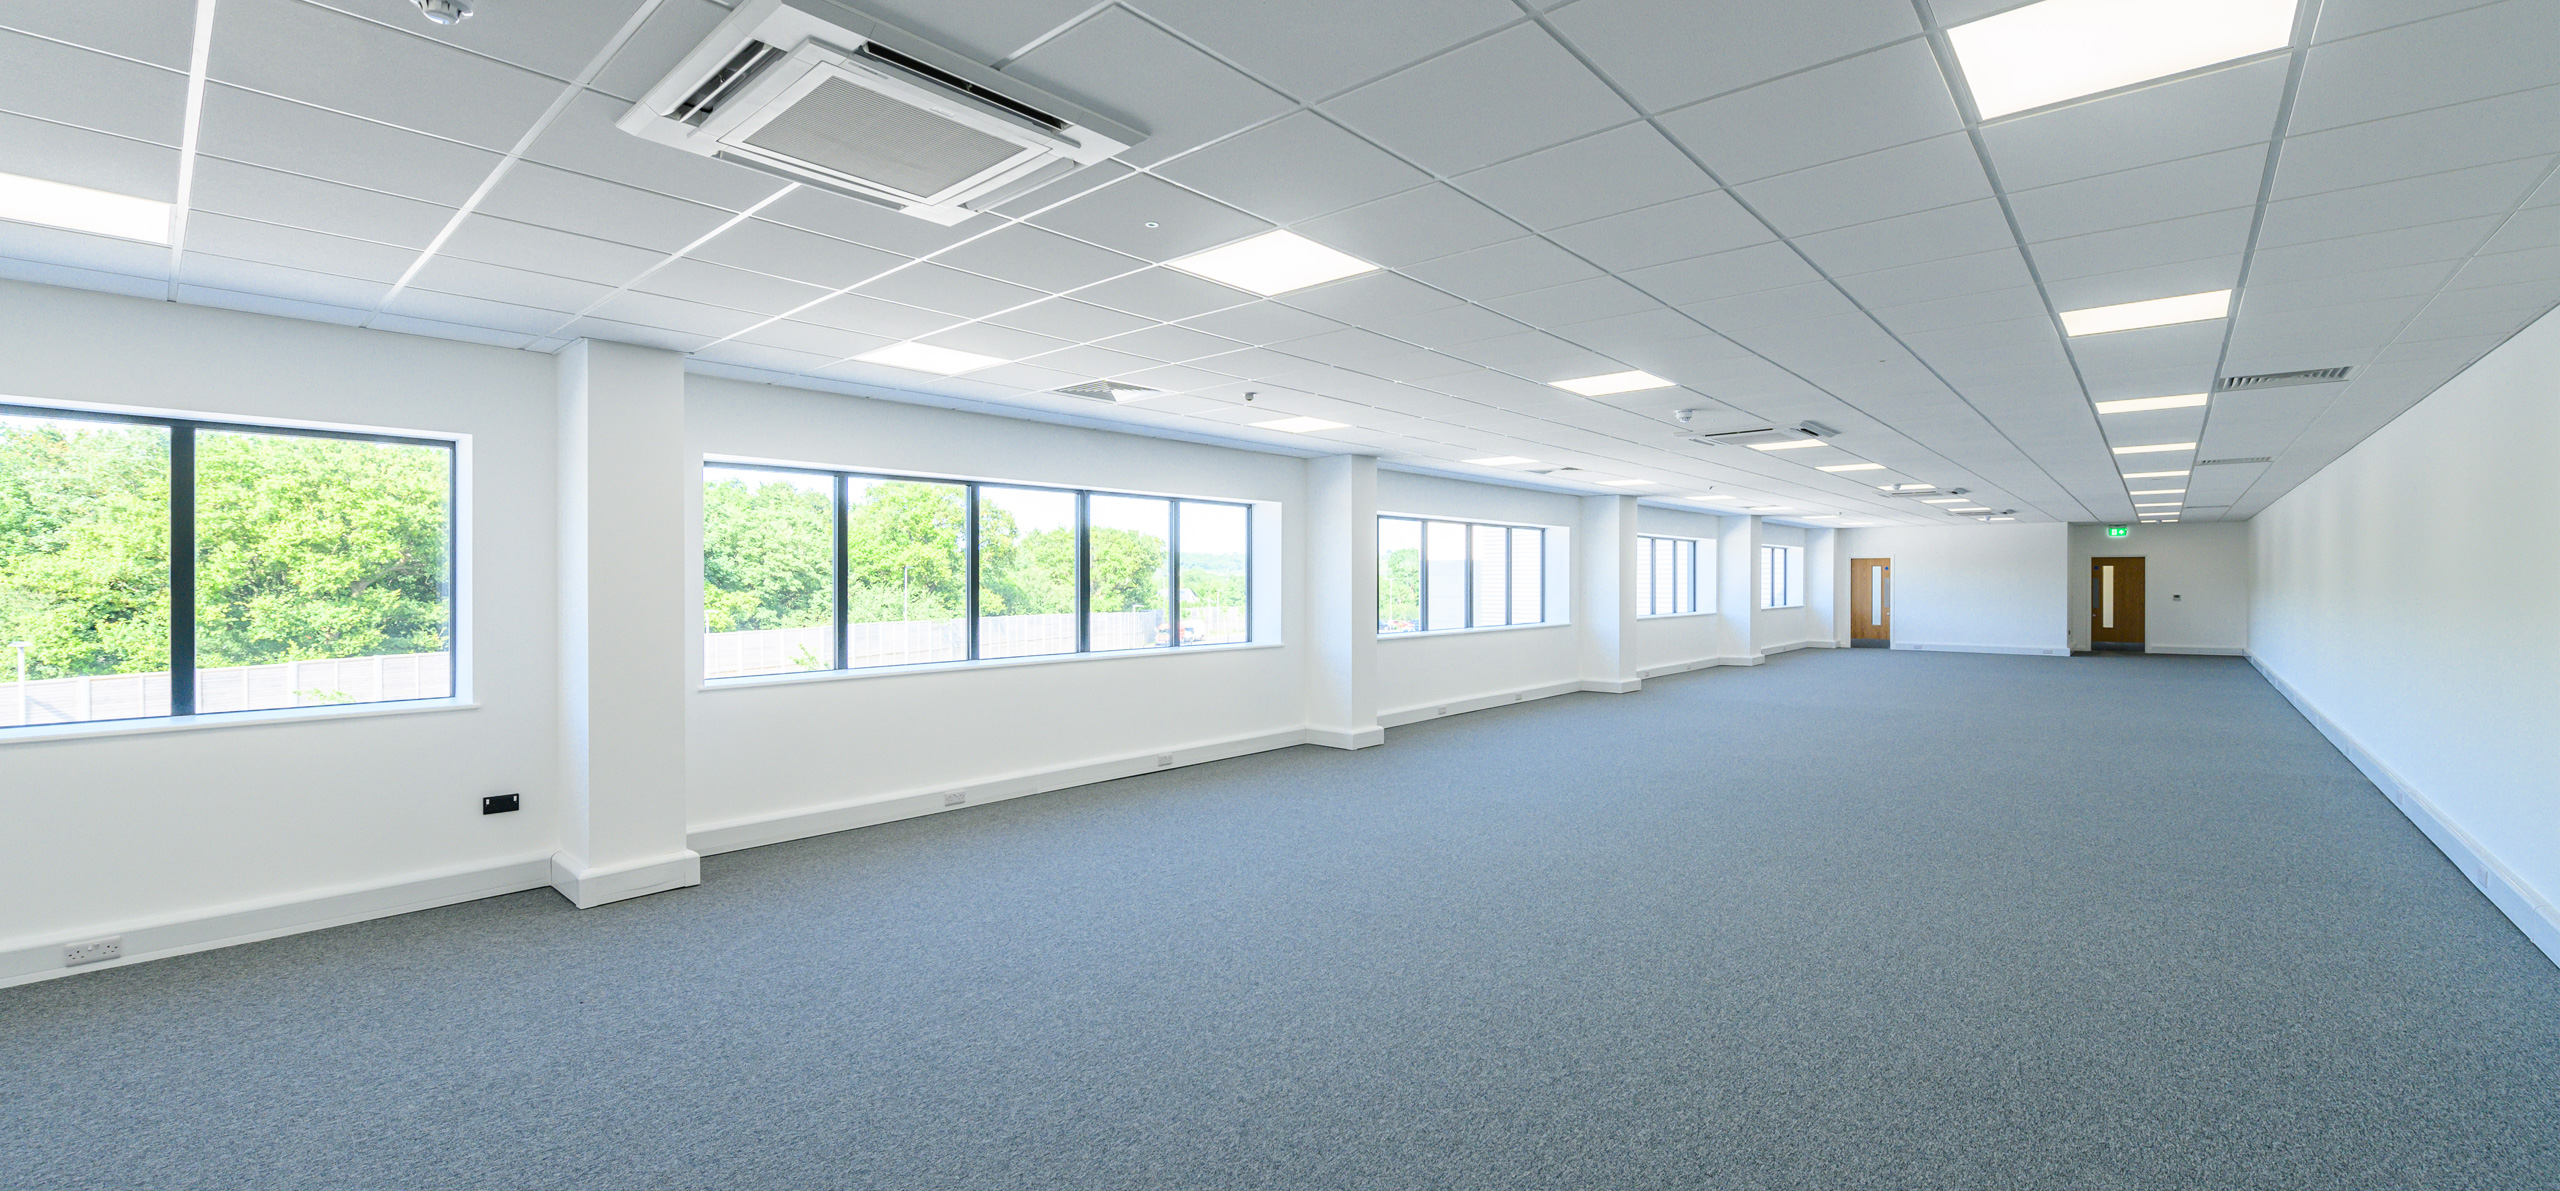
Indicative image from previous Chancerygate development
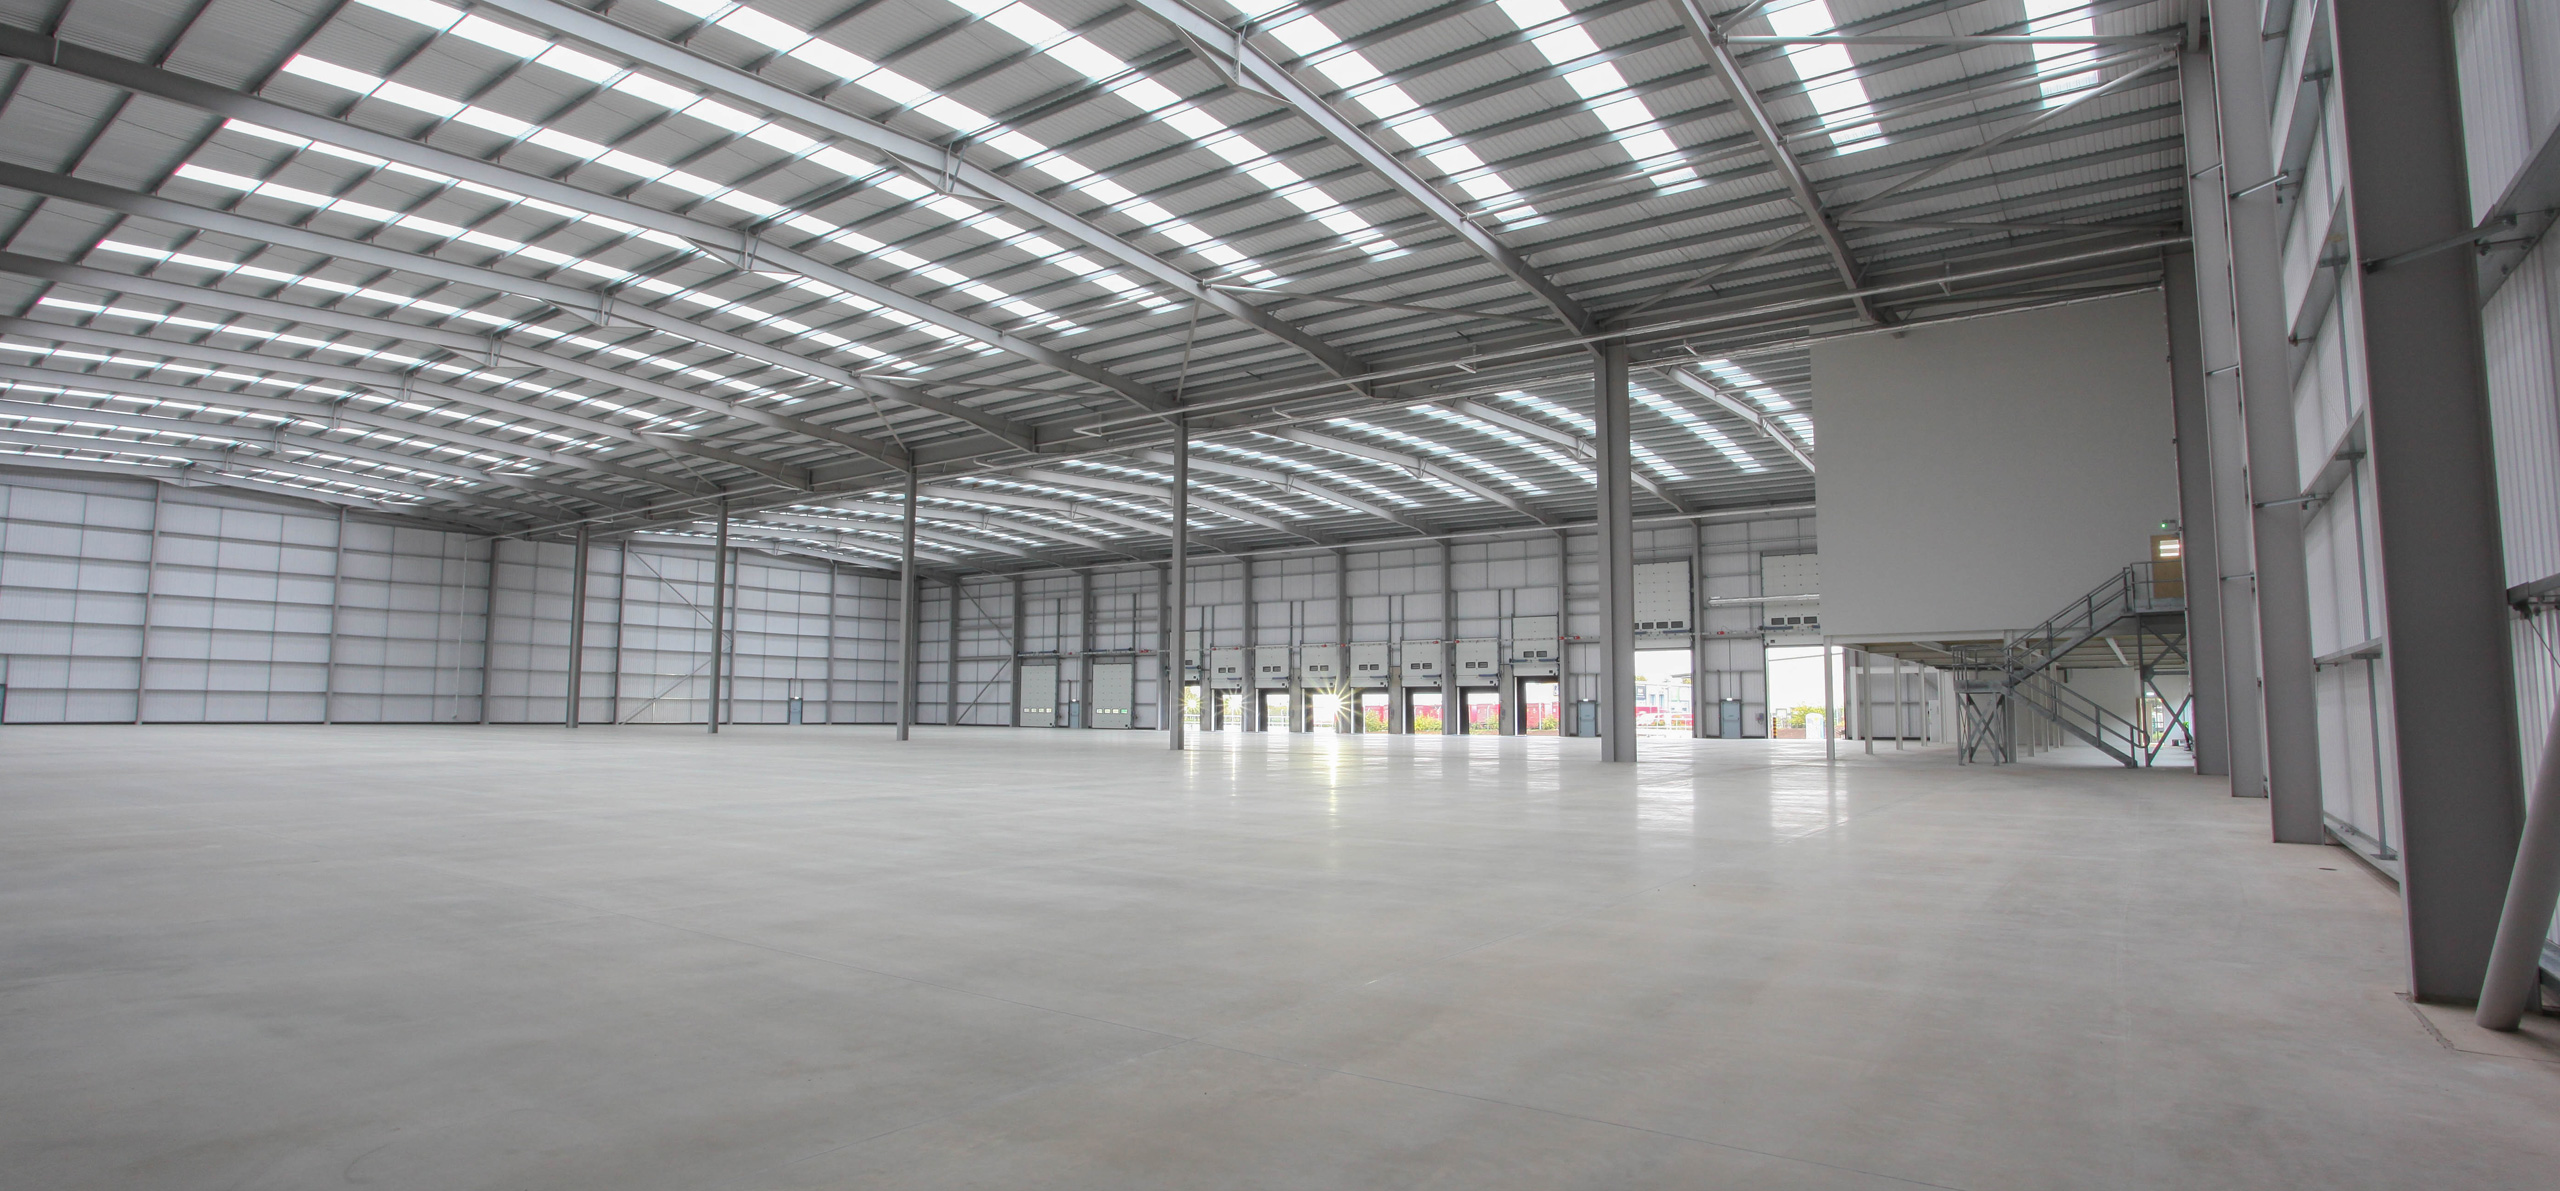
Indicative image from previous Chancerygate development
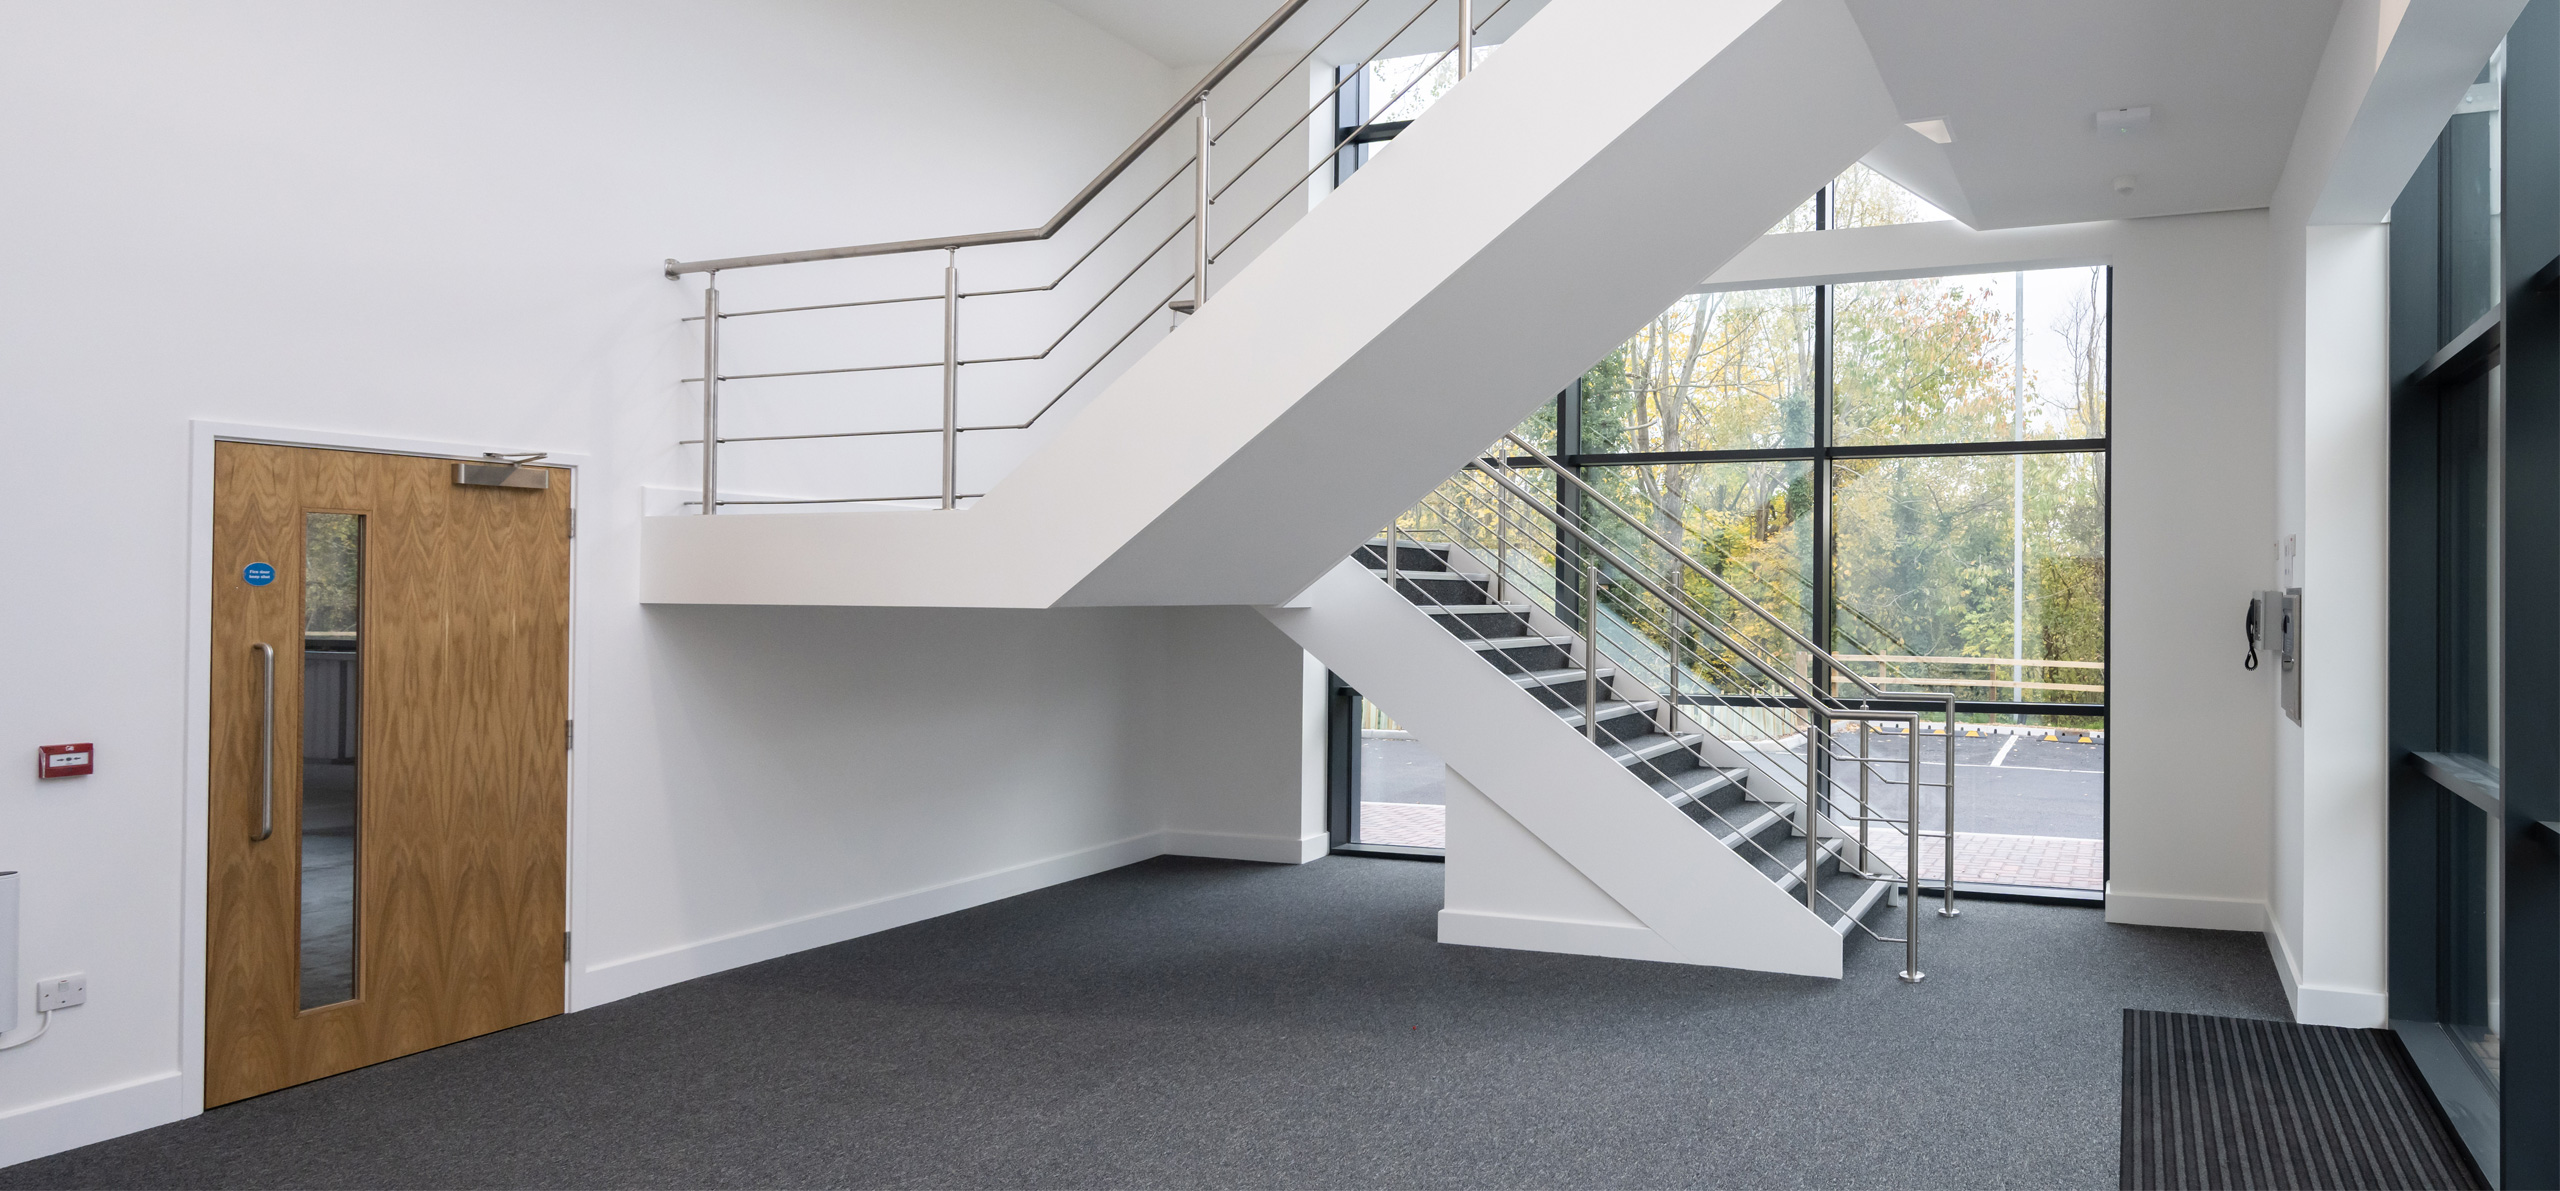
Indicative image from previous Chancerygate development
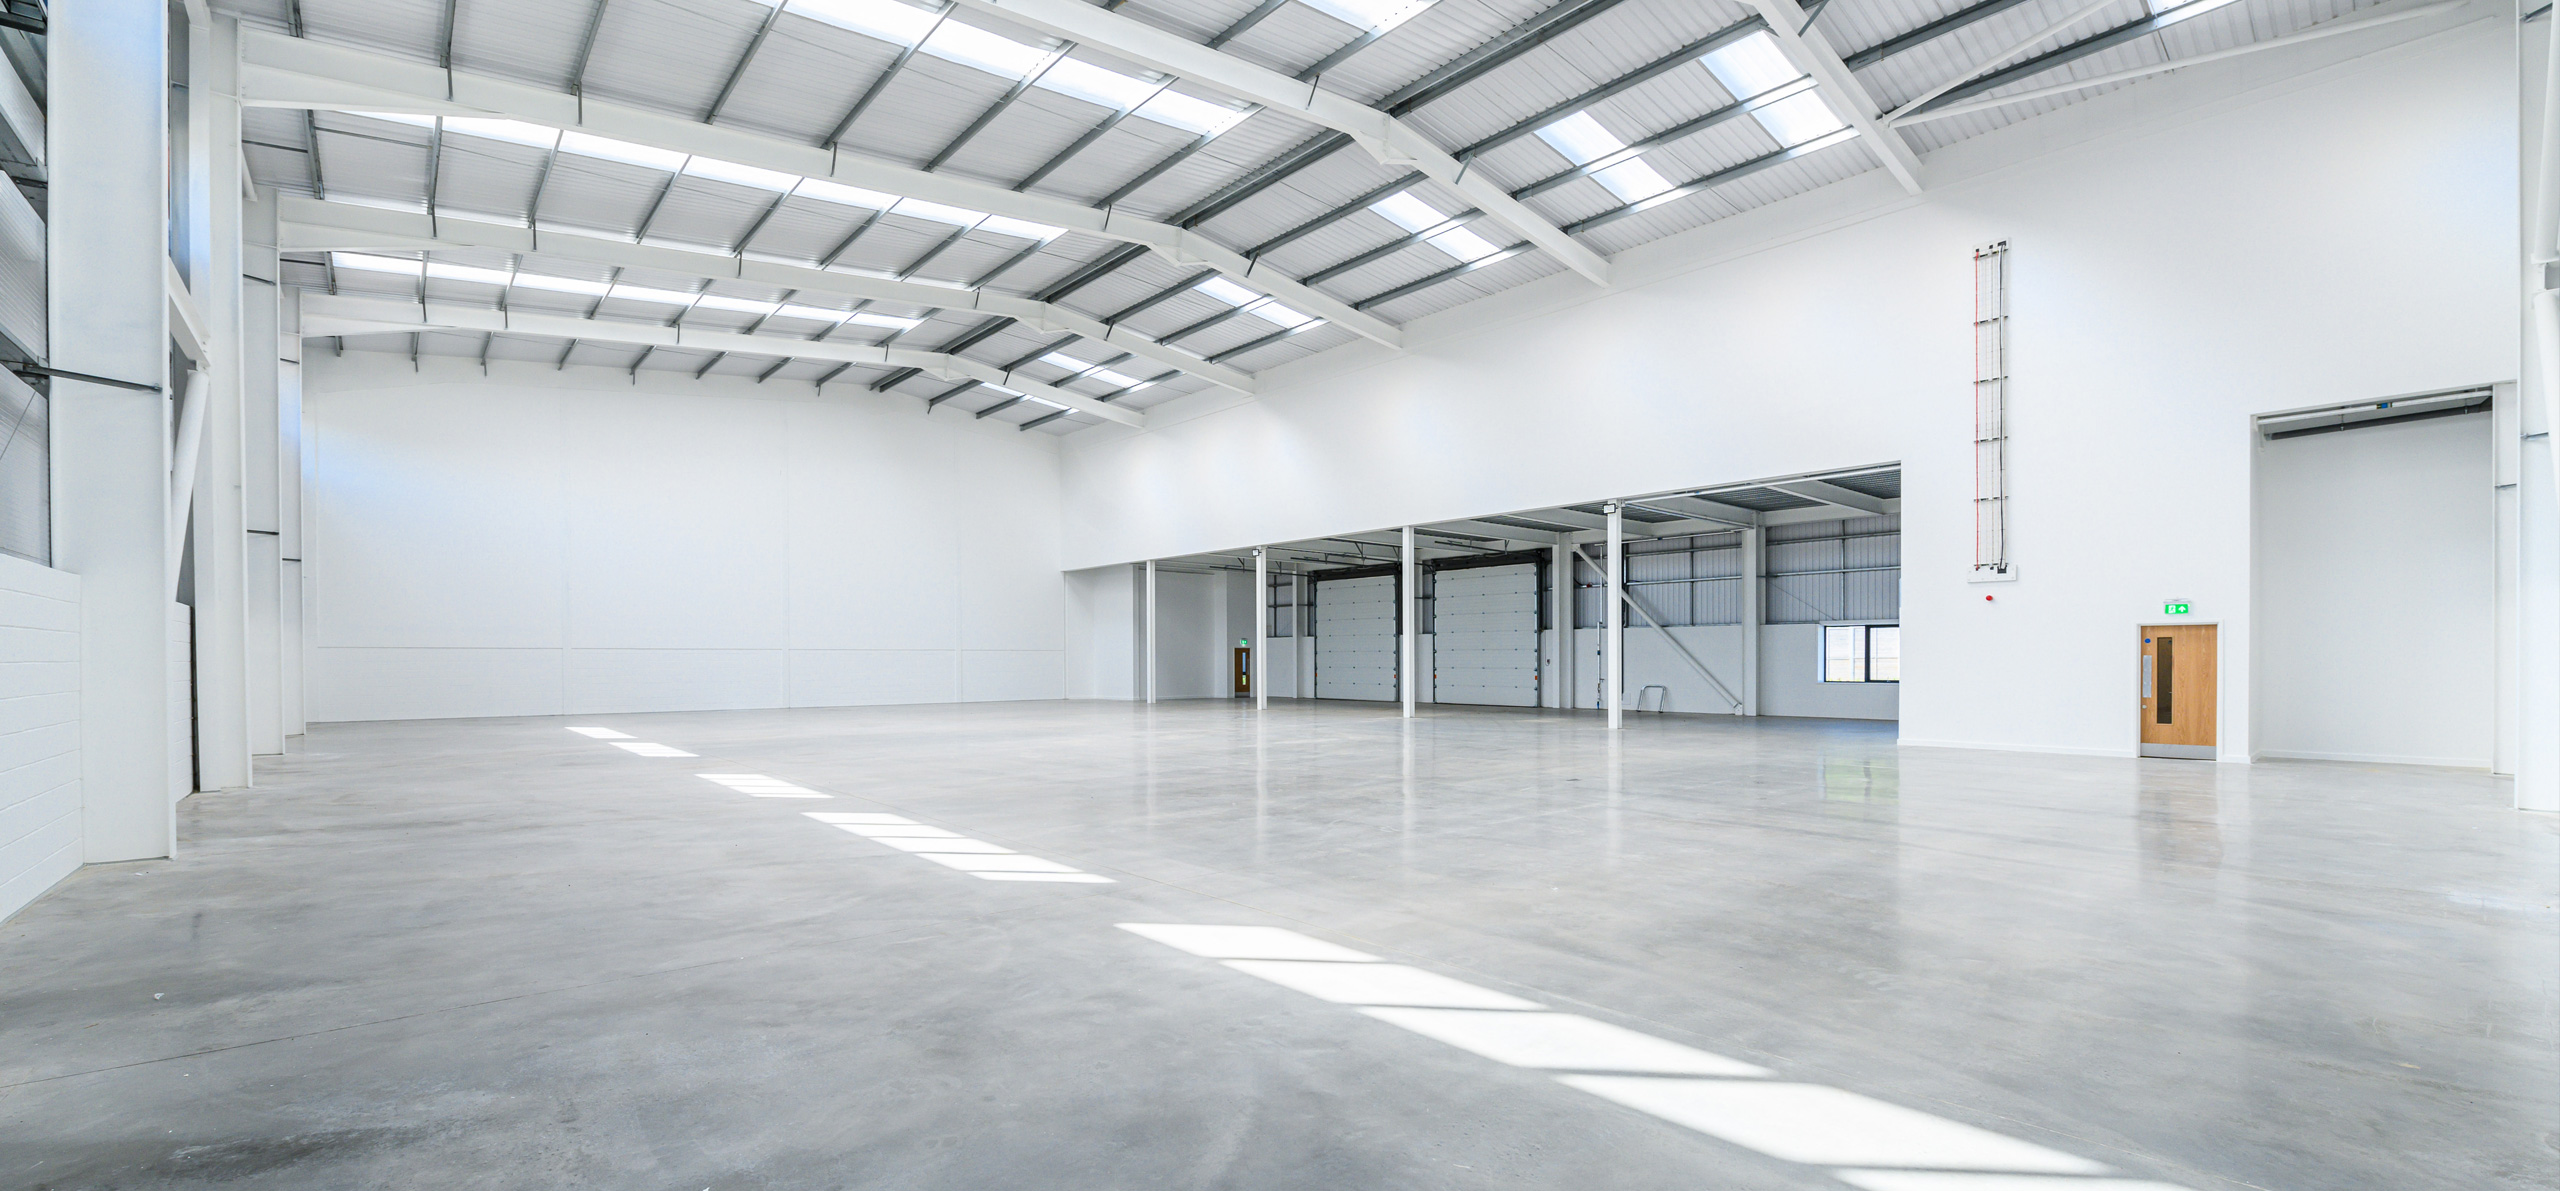
Indicative image from previous Chancerygate development